


Address
5325 S County Road 625, Knightstown, IN
Price
$ 319,900
Property Attributes
- MLS#202636269
- TypeSingle Family
- Listing Status Active
- CountyHENRY
- CityKnightstown
- AreaWayne
- Zip46148
- StyleModular
- Year Built2023
- Taxes$ 3589
- Price$ 319,900
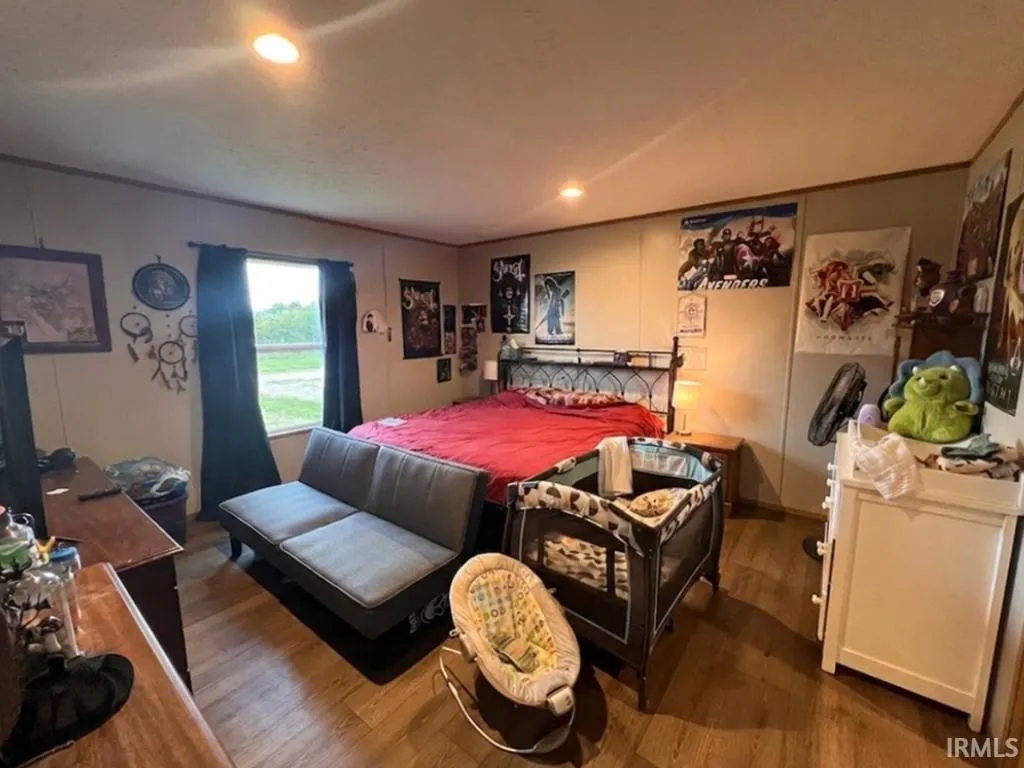
- Bedrooms4
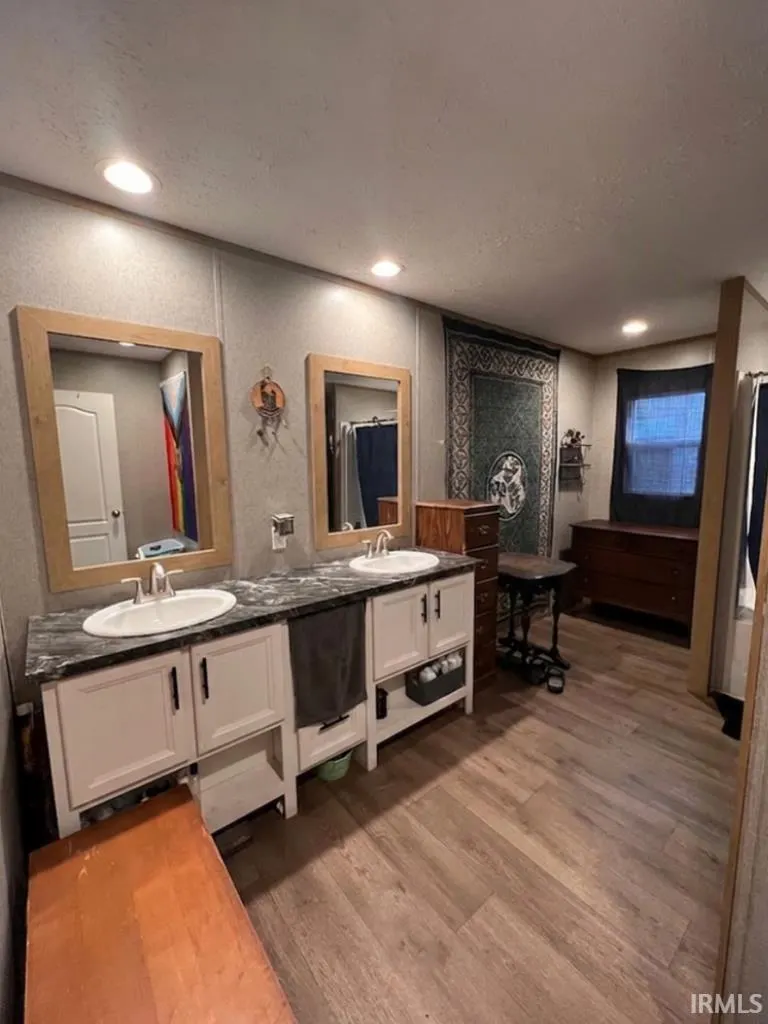
- Full Bathrooms3
- Half Bathrooms0
- Sqr Footage2280
- Lot Size2 Acres
Data Source:
Indiana Regional MLS (IRMLS)
Property Description
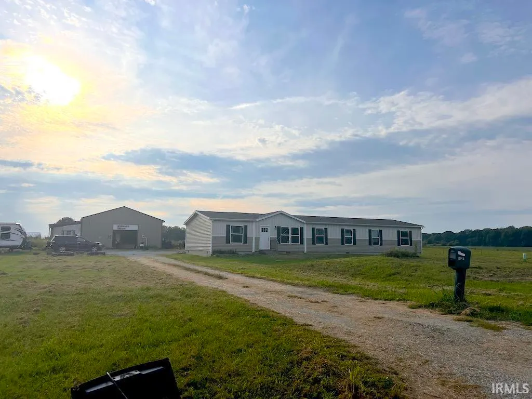
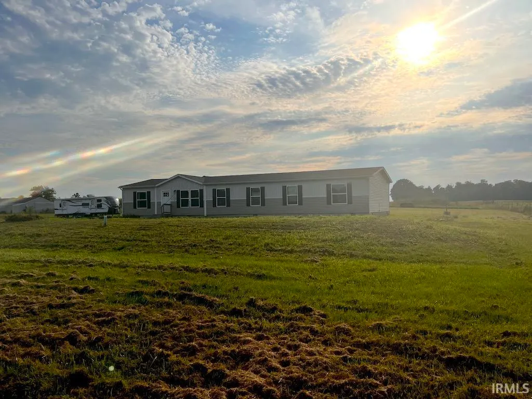
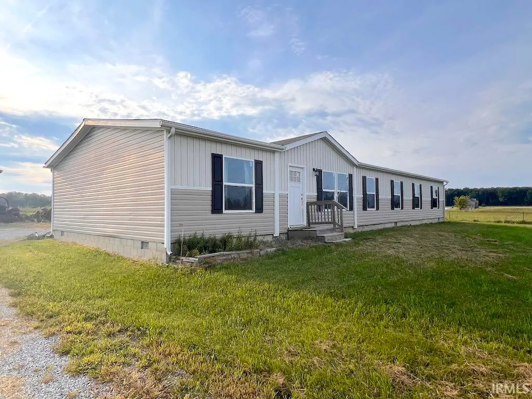
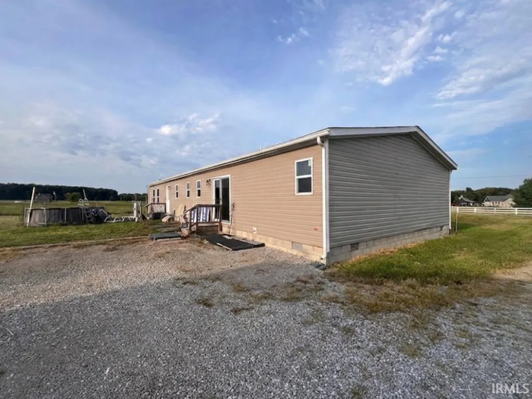
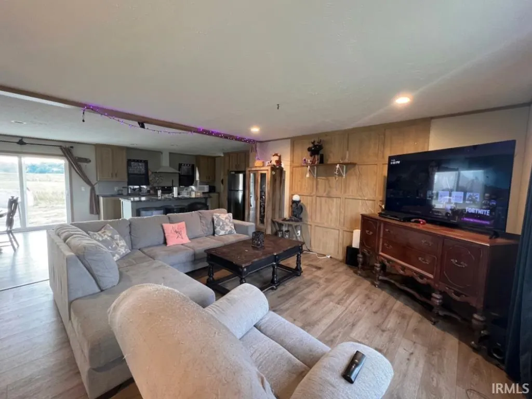
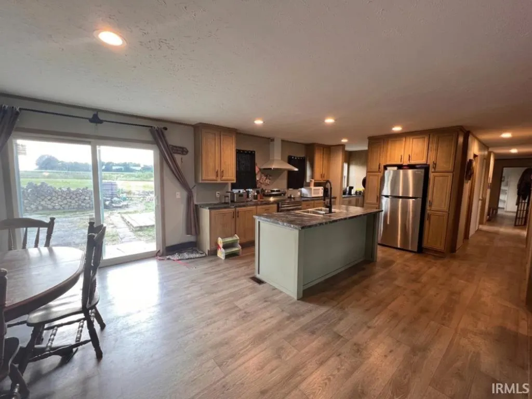
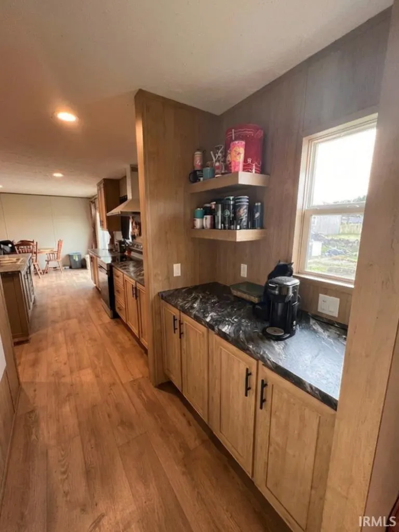
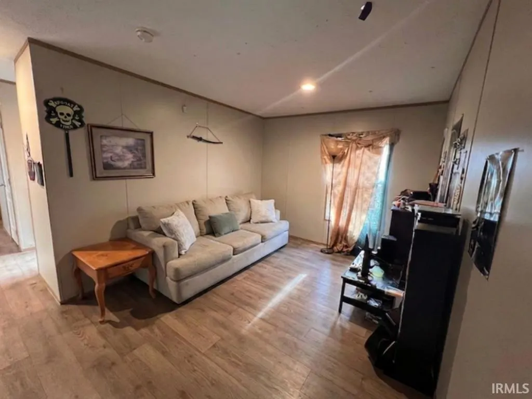
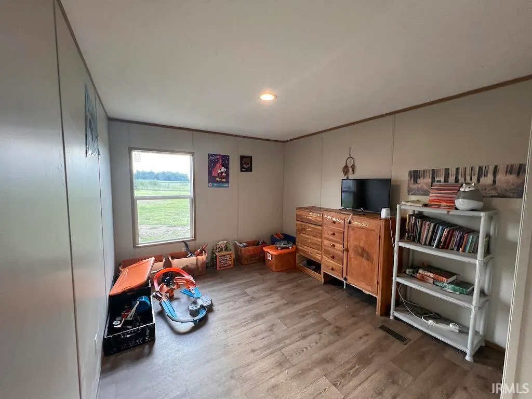
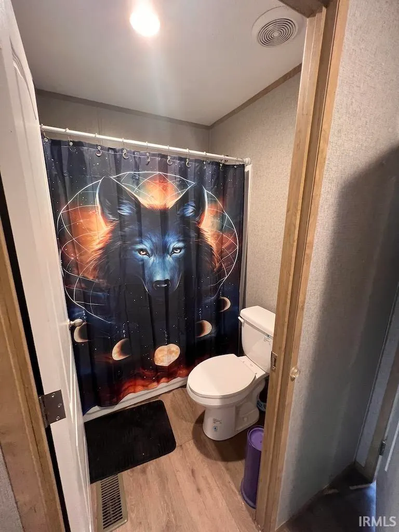
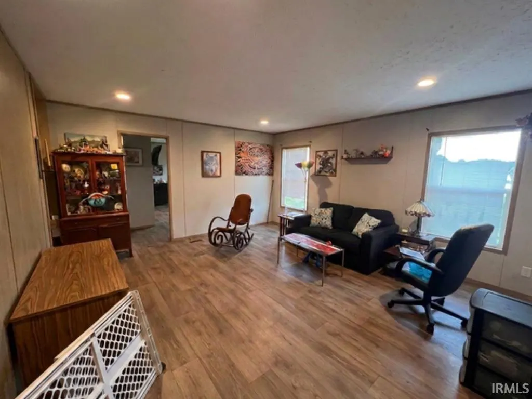
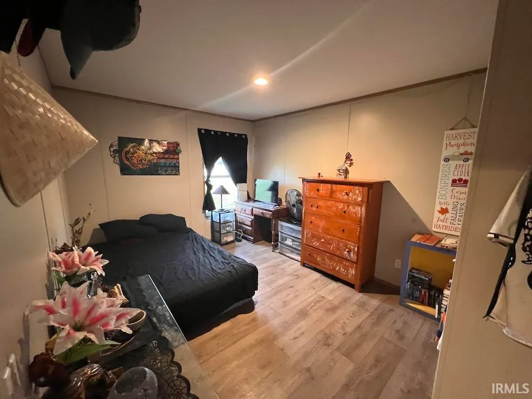
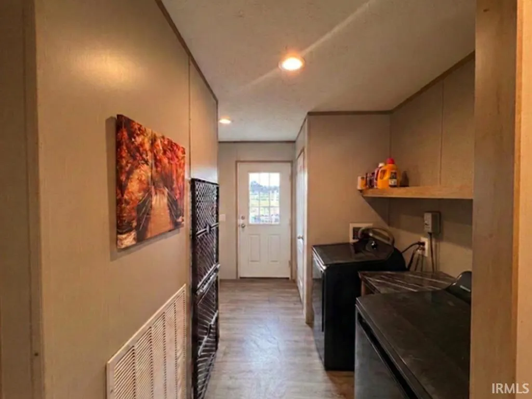
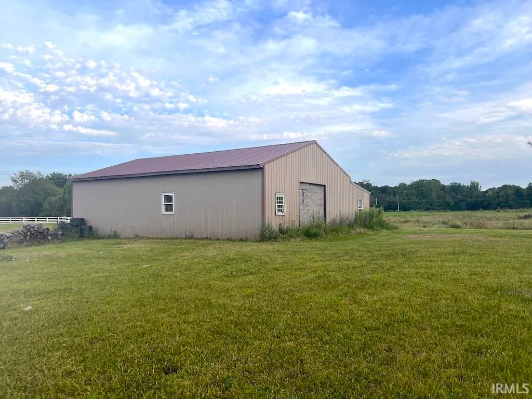
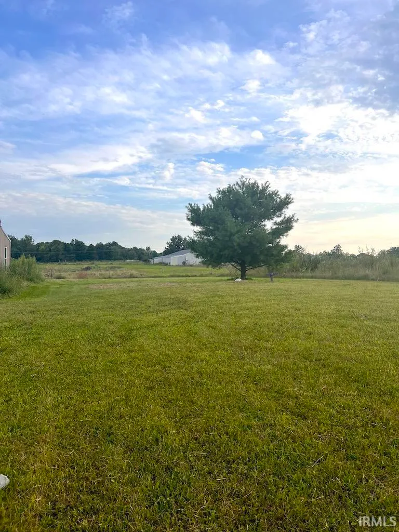
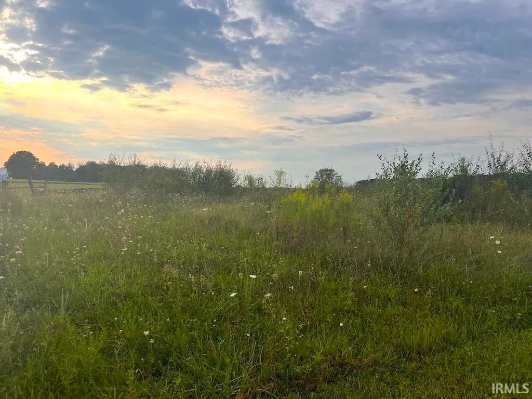
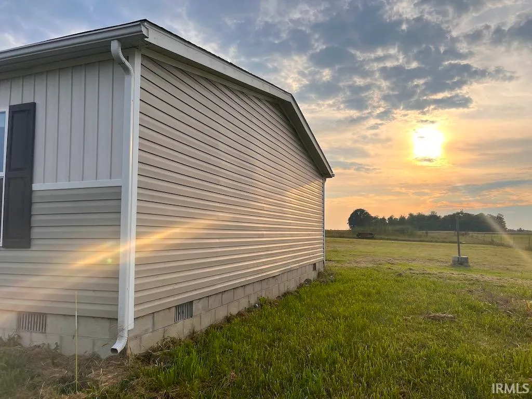
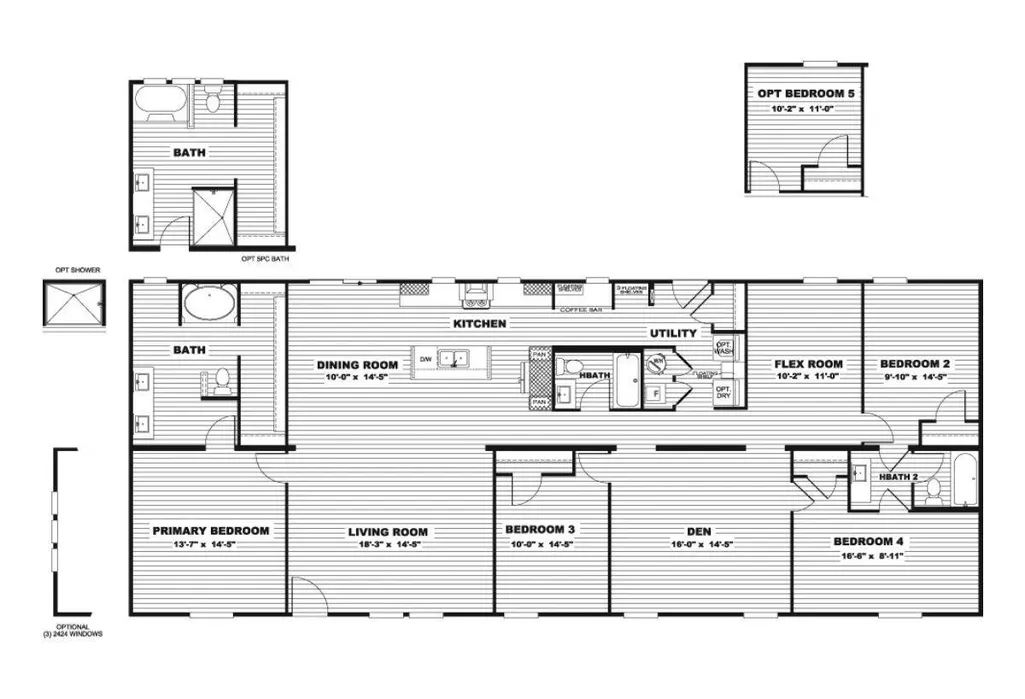
More space. More land. More possibilities. Welcome to 5325 S County Road 625 W, where modern comfort meets the freedom of country living. Set on approximately 2 acres, this property offers the area to roam that your soul desires. Inside, you'll find an impressive 2,280 sq ft amount of living space. Created with everyday life in mind, offering a spacious open-concept living room, dining area, and bright modern kitchen with a large islandperfect for everything from quiet mornings to hosting a house full of people. The primary suite gives you a comfortable retreat of your own, while three additional bedrooms and two additional full bathrooms provide plenty of flexibility for family, guests, a home office, or whatever life looks like for you. The spacious utility/laundry area, storage, and built in coffee bar add the kind of practical touches that make a house feel like home. Then there's the 2 acres of land part that's getting harder and harder to find. Plenty of room for outdoor entertaining, gardening, pets, recreation, toys, a future garage, workshop in the pole barn, or simply enjoying a little more elbow room and a little less neighbor. The possibilities are yours to make with room to breathethis is the kind of home that gives you more of what you actually want.
| Elementary School | Middle School | High School |
|---|---|---|
| Knightstown Elementary School | Knightstown Middle School | Knightstown High School |
| Price History | |
|---|---|
| 9/2/2026 | Listed $319,900 |
General Features
| Sewer | Septic |
|---|---|
| Heating | Electric,Forced Air |
| Kitchen Level | Main |
| Cooling | Central Air |
| Laundry Y/N | Main |
| Fireplaces | No |
| Amenities | Bar,Closet(s) Walk-in,Countertops-Laminate,Dryer Hook Up Electric,Kitchen Island,Garage Utilities,Jack & Jill Bath |
| Status | Active |
| Full Baths | 3 |
| Bathrooms | 3 |
| Year Built | 2023 |
| New Construction | No |
| Subdivision | None |
| Style | One Story |
| Township | Wayne |
| Class | RESIDENTIAL |
| Type | Manuf. Home/Mobile Home |
| Age | 3 |
| FIPS Code | 18065 |
| Associated Document Count | 1 |
| REO | No |
| Status | Active |
| Auction Y/N | No |
| Common Amenities | None |
| Dining Room Level | Main |
| Annual Taxes | 3589.84 |
| Area | Henry County |
| Location | Rural |
| High School | Knightstown |
| City | Knightstown |
| School District | C A Beard Memorial School Corp. |
| Assoc. Dues Frequency | Not Applicable |
| Energy Efficient | HVAC,Insulation |
| Architectural Style | Modular |
| Total Sq Ft | 2280 |
| Elementary School | Knightstown |
| Middle School | Knightstown |
| Legal Description | PT NE1/4 10-16-0 2A |
| Virtual Tour | https://www.propertypanorama.com/instaview/irmls/202636269 |
| Agent First Name | Melissa |
| Agent Last Name | Guffy-Griffin |
| DOM | 14 |
| Tax Year | 2026 |
| PROPOSED FINANCING | Cash,Conventional,FHA,USDA,VA |
Interior Features
| Basement | Crawl |
|---|---|
| Flooring | Vinyl |
| Other Room 1 Level | Main |
| HVAC | Ceiling Fan,Energy Star Heating |
| Kitchen Length | 10 |
| Laundry Room Width | 7 |
| Laundry Room Length | 10 |
| Kitchen Width | 15 |
| Beds | 4 |
| Total Rooms | 9 |
| Dining Room Length | 10 |
| Dining Room Width | 14 |
| Fireplace | None |
| Living Room Width | 14 |
| Den Length | 16 |
| Den Width | 14 |
| Other Room 1 Description | flrx room |
| Living Room Length | 18 |
| Full Baths Main | 3 |
| Total Finished SqFt | 2280 |
| Basement Y/N | No |
| Other Room 1 Length | 10 |
| Other Room 1 Width | 11 |
| Above Grade Bedrooms | 4 |
| 1st Bedroom Level | Main |
| 1st Bedroom Width | 14 |
| 2nd Bedroom Length | 10 |
| 2nd Bedroom Level | Main |
| 2nd Bedroom Width | 14 |
| 3rd Bedroom Length | 10 |
| 3rd Bedroom Level | Main |
| 3rd Bedroom Width | 15 |
| 4th Bedroom Length | 16 |
| 4th Bedroom Level | Main |
| 4th Bedroom Width | 9 |
| Above Grade Finished SqFt | 2280 |
| Living/Great Rm Level | Main |
| Main Level SqFt | 2280 |
| Basement Material | Block |
Exterior Features
| Exterior | Vinyl |
|---|---|
| Driveway | Gravel |
| Pool | No |
| Lot Size Area | 87120 |
| Lot Dimensions | x |
| Lot Description | Level,0-2.9999 |
| Fence | None |
| Water Features | None |
| Well Type | Private |
| Approx. Lot Size Acres | 2 |
| Energy Efficient Doors/Windows | Energy Star Windows |
| ROOF MATERIAL | Shingle |
| Waterfront Y/N | No |
| Garage Y/N | No |
Amenities
- Foreclosure
- Views
- New Construction
- Adult 55+
- Lease To Own
- No HOA Fees
- Furnished
- Primary On Main
- Air Conditioning
- Seller Finance
- Green
- Fixer Upper
- Horse
- Golf
- Fireplace
- Deck
- Garage
- Basement
- Pool
 IDX information is provided exclusively for consumers personal, non-commercial use and may not be used for any purpose other than to identify prospective properties consumers may be interested in purchasing. Data is deemed reliable but is not guaranteed accurate by the MLS. IDX information is provided by the Indiana Regional MLS.
Information last updated on September 22, 2026 12:53 AM UTC
IDX information is provided exclusively for consumers personal, non-commercial use and may not be used for any purpose other than to identify prospective properties consumers may be interested in purchasing. Data is deemed reliable but is not guaranteed accurate by the MLS. IDX information is provided by the Indiana Regional MLS.
Information last updated on September 22, 2026 12:53 AM UTC
Property vs Single Family Average in 46148
Price
Taxes
Year Built
Visits

 MIBOR REALTOR® Association All information deemed reliable but not guaranteed. All properties are subject to prior sale, change or withdrawal. Neither listing broker(s) or information provider(s) shall be responsible for any typographical errors, misinformation, misprints and shall be held totally harmless. Listing(s) information is provided for consumer's personal, non-commercial use and may not be used for any purpose other than to identify prospective properties consumers may be interested in purchasing. The data relating to real estate for sale on this website comes in part from the Internet Data Exchange program of the Multiple Listing Service. Real estate listings held by brokerage firms other than REMAX First Integrity may be marked with the Internet Data Exchange logo and detailed information about those properties will include the name of the listing broker(s) when required by the MLS. Copyright ©2026 All rights reserved.
Last Updated: September 22, 2026 12:55 AM UTC
MIBOR REALTOR® Association All information deemed reliable but not guaranteed. All properties are subject to prior sale, change or withdrawal. Neither listing broker(s) or information provider(s) shall be responsible for any typographical errors, misinformation, misprints and shall be held totally harmless. Listing(s) information is provided for consumer's personal, non-commercial use and may not be used for any purpose other than to identify prospective properties consumers may be interested in purchasing. The data relating to real estate for sale on this website comes in part from the Internet Data Exchange program of the Multiple Listing Service. Real estate listings held by brokerage firms other than REMAX First Integrity may be marked with the Internet Data Exchange logo and detailed information about those properties will include the name of the listing broker(s) when required by the MLS. Copyright ©2026 All rights reserved.
Last Updated: September 22, 2026 12:55 AM UTC
 Richmond Association of REALTORS® All information deemed reliable but not guaranteed. All properties are subject to prior sale, change or withdrawal. Neither listing broker(s) or information provider(s) shall be responsible for any typographical errors, misinformation, misprints and shall be held totally harmless. Listing(s) information is provided for consumer's personal, non-commercial use and may not be used for any purpose other than to identify prospective properties consumers may be interested
