



Address
1208 N Elm Street, Muncie, IN
Price
$ 120,000
Property Attributes
- MLS#202633906
- TypeSingle Family
- Listing Status Active
- CountyDELAWARE
- CityMuncie
- AreaCenter
- Zip47303
- StyleTraditional
- Year Built1890
- Taxes$ 610
- Price$ 120,000
- Bedrooms4
- Full Bathrooms1
- Half Bathrooms0
- Sqr Footage1100
- Lot Size0.16 Acres
Data Source:
Indiana Regional MLS (IRMLS)
Property Description
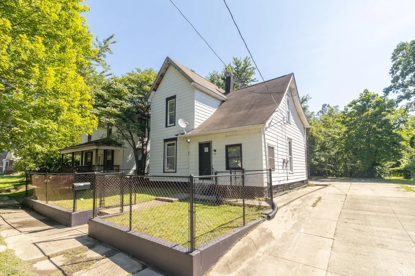
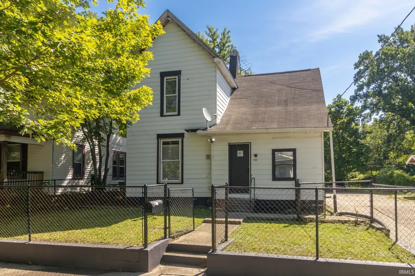
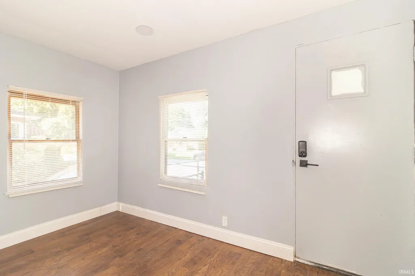
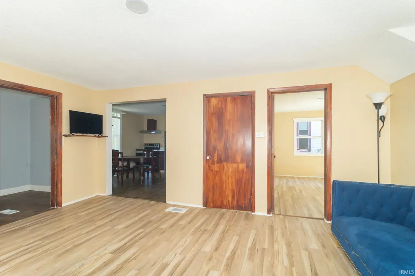
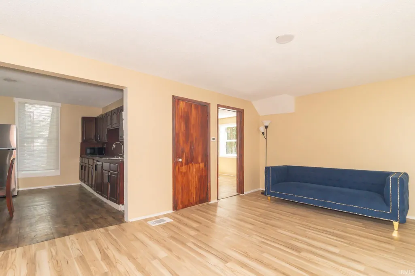
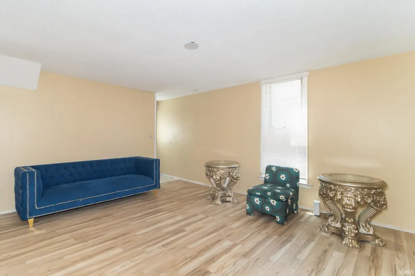
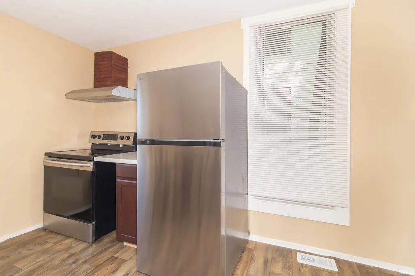
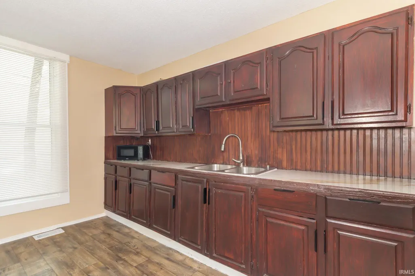
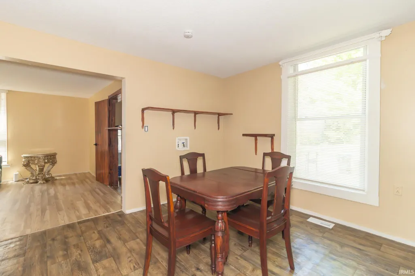
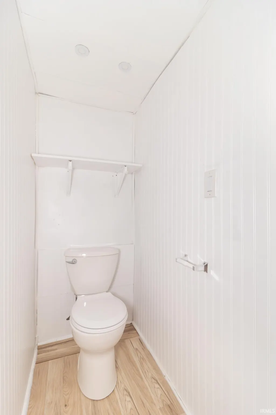
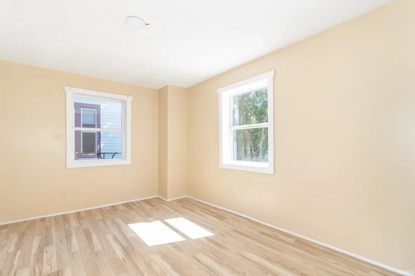
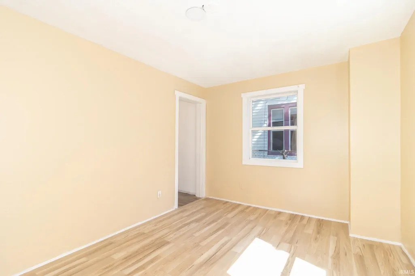
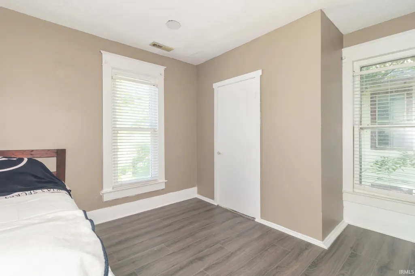
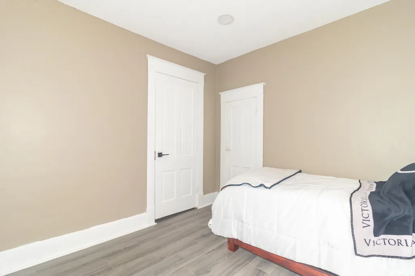
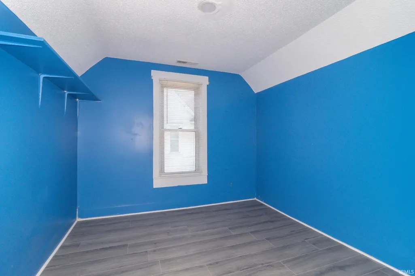
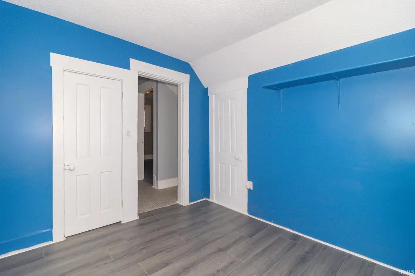
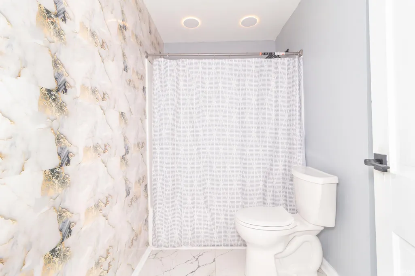
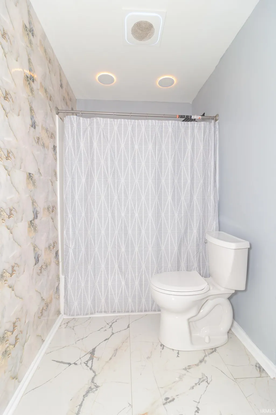
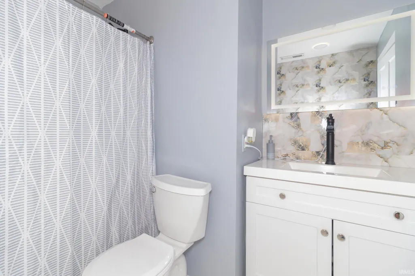
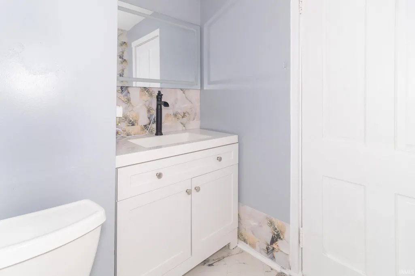
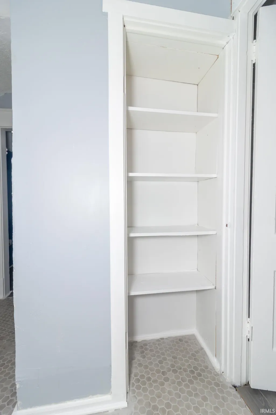
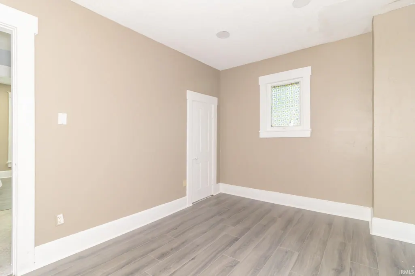
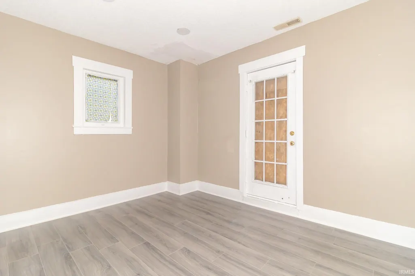
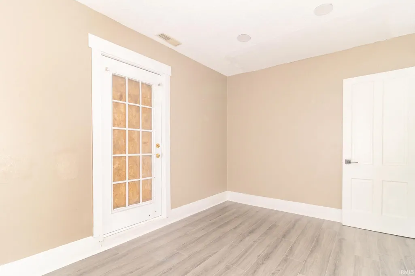
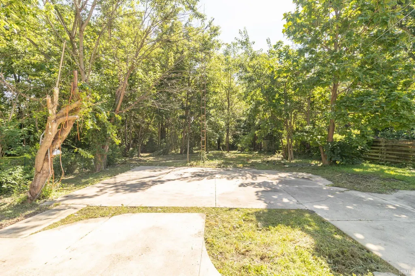
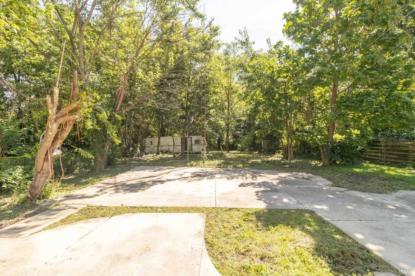
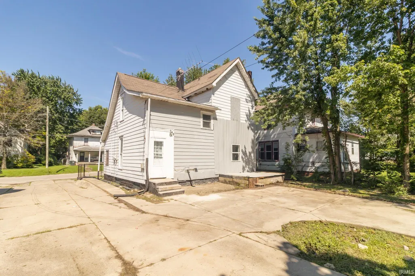
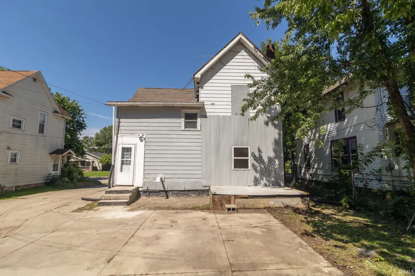
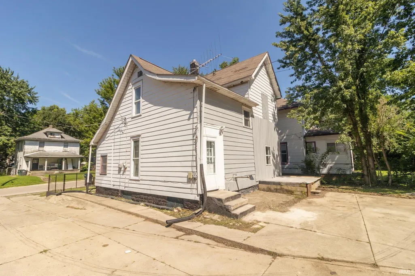
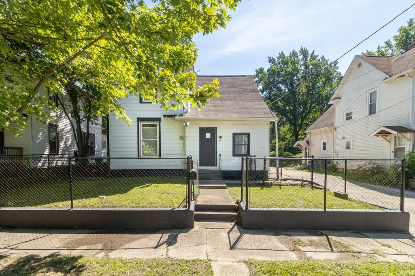
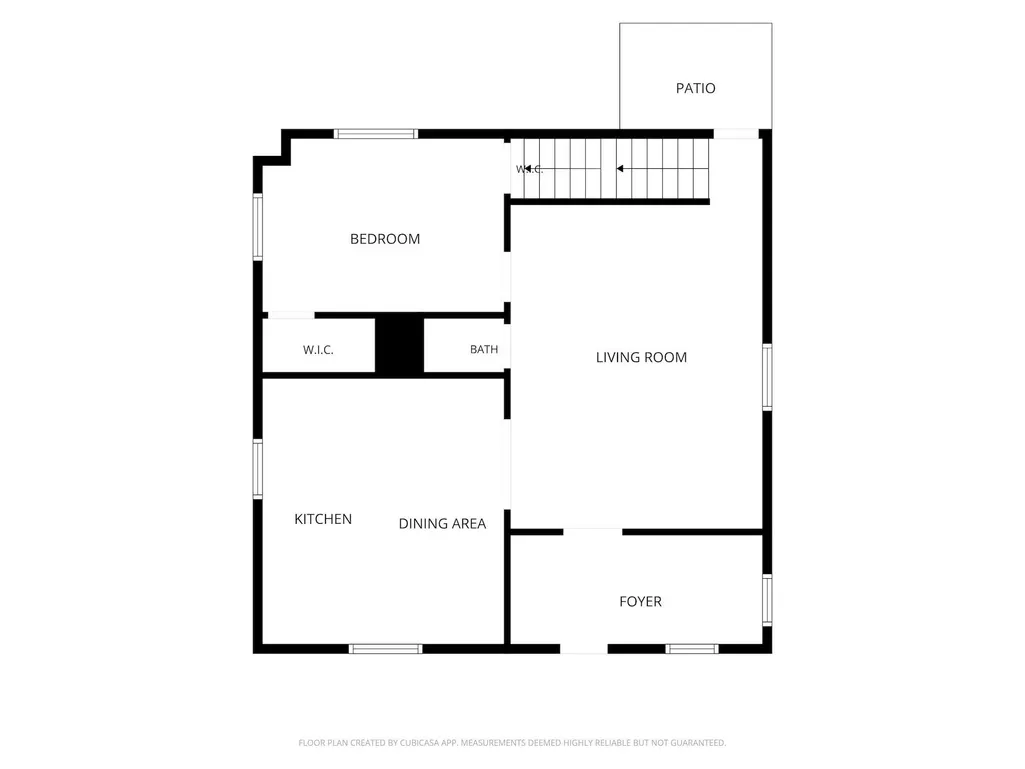
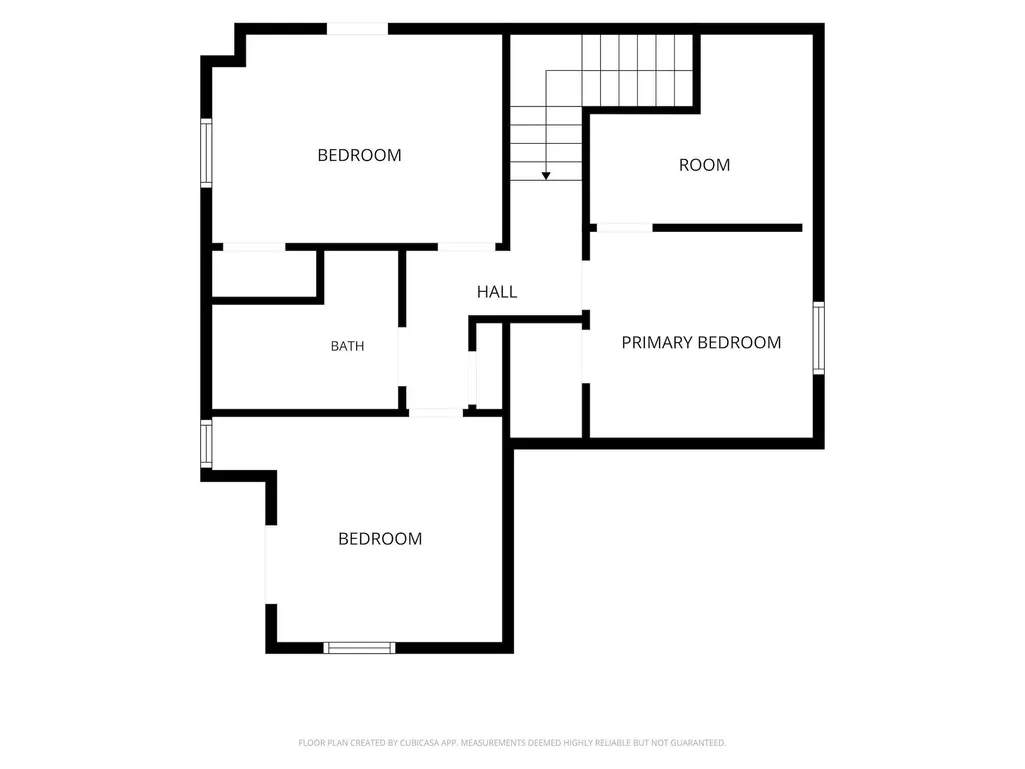
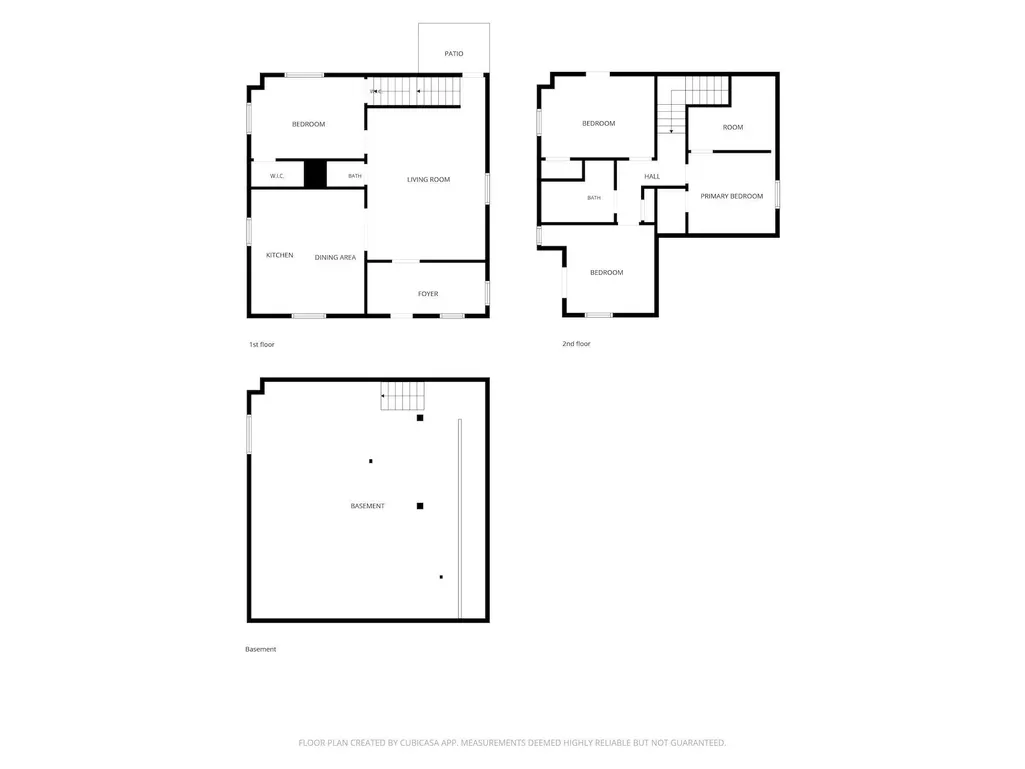
Find a combination of traditional charm and modern comforts at 1208 N Elm Street! This two-story home is seated in the Wysor Historic District. Built in 1890, and previously facing unlivable conditions, this property has received interior repairs and renovations to showcase its potential and bring it back to life. The main floor hosts all main living spaces for your everyday needs, including the large, flexible living room, the combined kitchen/dining space (where all appliances stay!), and an enclosed front porch that can function as a formal entryway, mud room, or any other space needed for year-round use such as a conversion to a laundry room! This first floor also hosts one of the homes four bedrooms and a separate space awaiting its completion as a half bath. Upstairs, you can feel more privacy in the homes three other bedrooms and one full bathroom. All of these interior spaces enjoy the comforts of central AC and heating, and they have been reaffirmed and refreshed with new flooring and trim, fresh paint, and modern light fixtures and accents. Outside, the fully-fenced front yard brings a secure, pet-friendly factor to the table as well! This property is conveniently located near various amenities for a lover of Muncies green spaces, with Minnetrista Museum and Gardens, portions of McCulloch Park, and a Cardinal Greenway Trailhead all readily accessible just blocks away. Since this property is also located just a few minutes east of the Ball State University campus, potential investors should bring their attention to this as a possible rental opportunity! This property could easily serve as off-campus housing for returning students. Ample private parking is available in the large driveway that leads behind the home, in addition to any street parking.
| Elementary School | Middle School | High School |
|---|---|---|
| East Washington Academy Elementary School | Northside Middle School | Central High School |
| Price History | |
|---|---|
| 8/19/2026 | Listed $135,000 |
| 9/8/2026 | 5$129,000 |
| 9/18/2026 | 7$120,000 |
General Features
| Sewer | City |
|---|---|
| Heating | Gas,Forced Air |
| Kitchen Level | Main |
| Cooling | Central Air |
| Laundry Y/N | Main |
| Fireplaces | No |
| Amenities | Dryer Hook Up Electric,Near Walking Trail,Patio Open,Tub/Shower Combination,Main Floor Laundry,Sump Pump |
| Status | Active |
| Full Baths | 1 |
| Bathrooms | 1 |
| Year Built | 1890 |
| New Construction | No |
| Subdivision | None |
| Style | Two Story |
| Township | Center |
| Class | RESIDENTIAL |
| Type | Site-Built Home |
| Age | 136 |
| Lot Number | 29 |
| FIPS Code | 18035 |
| Associated Document Count | 2 |
| REO | No |
| Status | Active |
| Auction Y/N | No |
| Common Amenities | None |
| Annual Taxes | 610.02 |
| Area | Delaware County |
| Location | City/Town/Suburb |
| High School | Central |
| City | Muncie |
| School District | Muncie Community Schools |
| Assoc. Dues Frequency | Not Applicable |
| Architectural Style | Traditional |
| Total Sq Ft | 1408 |
| Elementary School | East Washington Academy |
| Middle School | Northside |
| Legal Description | W L CO 2 ADD W PT LOT 29 |
| Virtual Tour | https://www.propertypanorama.com/instaview/irmls/202633906 |
| Agent First Name | Gabi |
| Agent Last Name | Sorrell |
| DOM | 30 |
| Tax Year | 2026 |
| PROPOSED FINANCING | Cash,Conventional |
Interior Features
| Basement | Partial Basement,Unfinished |
|---|---|
| Flooring | Laminate,Vinyl |
| Kitchen Length | 13 |
| Kitchen Width | 14 |
| Beds | 4 |
| Total Rooms | 7 |
| Fireplace | None |
| Living Room Width | 14 |
| Living Room Length | 21 |
| Full Baths Upper | 1 |
| Total Finished SqFt | 1100 |
| Basement Y/N | Yes |
| Above Grade Bedrooms | 4 |
| 1st Bedroom Level | Main |
| 1st Bedroom Width | 9 |
| 2nd Bedroom Length | 13 |
| 2nd Bedroom Level | Upper |
| 2nd Bedroom Width | 10 |
| 3rd Bedroom Length | 10 |
| 3rd Bedroom Level | Upper |
| 3rd Bedroom Width | 10 |
| 4th Bedroom Length | 10 |
| 4th Bedroom Level | Upper |
| 4th Bedroom Width | 10 |
| Above Grade Finished SqFt | 1100 |
| Below Grade Unfin. SqFt | 308 |
| Extra Room Description | Foyer |
| Extra Room Length | 14 |
| Extra Room Level | Main |
| Extra Room Width | 7 |
| Living/Great Rm Level | Main |
| Main Level SqFt | 700 |
| Basement Material | Stone |
Exterior Features
| Exterior | Vinyl |
|---|---|
| Driveway | Concrete |
| Pool | No |
| Lot Size Area | 6800 |
| Lot Dimensions | 50X136 |
| Lot Description | Level,Historic Designation,0-2.9999 |
| Fence | Chain Link |
| Water Features | None |
| Approx. Lot Size Acres | 0.16 |
| ROOF MATERIAL | Shingle |
| Waterfront Y/N | No |
| Garage Y/N | No |
Amenities
- Foreclosure
- Views
- New Construction
- Adult 55+
- Lease To Own
- No HOA Fees
- Furnished
- Primary On Main
- Air Conditioning
- Seller Finance
- Green
- Fixer Upper
- Horse
- Golf
- Fireplace
- Deck
- Garage
- Basement
- Pool
 IDX information is provided exclusively for consumers personal, non-commercial use and may not be used for any purpose other than to identify prospective properties consumers may be interested in purchasing. Data is deemed reliable but is not guaranteed accurate by the MLS. IDX information is provided by the Indiana Regional MLS.
Information last updated on September 22, 2026 12:53 AM UTC
IDX information is provided exclusively for consumers personal, non-commercial use and may not be used for any purpose other than to identify prospective properties consumers may be interested in purchasing. Data is deemed reliable but is not guaranteed accurate by the MLS. IDX information is provided by the Indiana Regional MLS.
Information last updated on September 22, 2026 12:53 AM UTC
Property vs Single Family Average in 47303
Price
Taxes
Year Built
Visits

 MIBOR REALTOR® Association All information deemed reliable but not guaranteed. All properties are subject to prior sale, change or withdrawal. Neither listing broker(s) or information provider(s) shall be responsible for any typographical errors, misinformation, misprints and shall be held totally harmless. Listing(s) information is provided for consumer's personal, non-commercial use and may not be used for any purpose other than to identify prospective properties consumers may be interested in purchasing. The data relating to real estate for sale on this website comes in part from the Internet Data Exchange program of the Multiple Listing Service. Real estate listings held by brokerage firms other than REMAX First Integrity may be marked with the Internet Data Exchange logo and detailed information about those properties will include the name of the listing broker(s) when required by the MLS. Copyright ©2026 All rights reserved.
Last Updated: September 22, 2026 12:55 AM UTC
MIBOR REALTOR® Association All information deemed reliable but not guaranteed. All properties are subject to prior sale, change or withdrawal. Neither listing broker(s) or information provider(s) shall be responsible for any typographical errors, misinformation, misprints and shall be held totally harmless. Listing(s) information is provided for consumer's personal, non-commercial use and may not be used for any purpose other than to identify prospective properties consumers may be interested in purchasing. The data relating to real estate for sale on this website comes in part from the Internet Data Exchange program of the Multiple Listing Service. Real estate listings held by brokerage firms other than REMAX First Integrity may be marked with the Internet Data Exchange logo and detailed information about those properties will include the name of the listing broker(s) when required by the MLS. Copyright ©2026 All rights reserved.
Last Updated: September 22, 2026 12:55 AM UTC
 Richmond Association of REALTORS® All information deemed reliable but not guaranteed. All properties are subject to prior sale, change or withdrawal. Neither listing broker(s) or information provider(s) shall be responsible for any typographical errors, misinformation, misprints and shall be held totally harmless. Listing(s) information is provided for consumer's personal, non-commercial use and may not be used for any purpose other than to identify prospective properties consumers may be interested
