

Address
110 Sherry Lynn Drive, New Castle, IN
Price
$ 359,900
Property Attributes
- MLS#202625114
- TypeSingle Family
- Listing Status Active
- CountyHENRY
- CityNew Castle
- AreaHenry
- Zip47362
- Style
- Year Built1962
- Taxes$ 2151
- Price$ 359,900
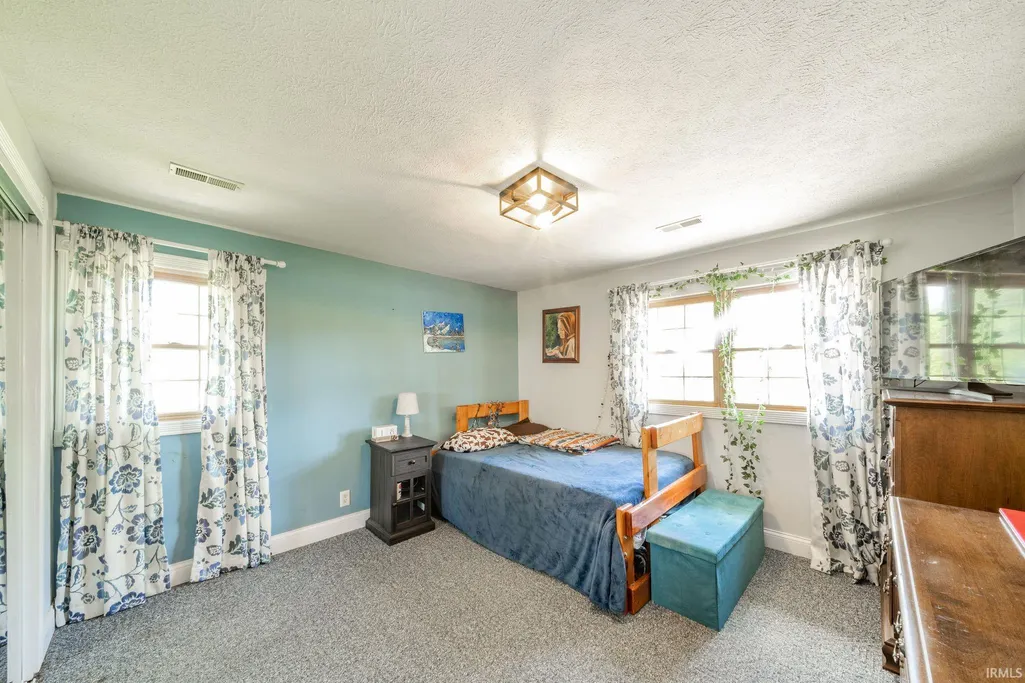
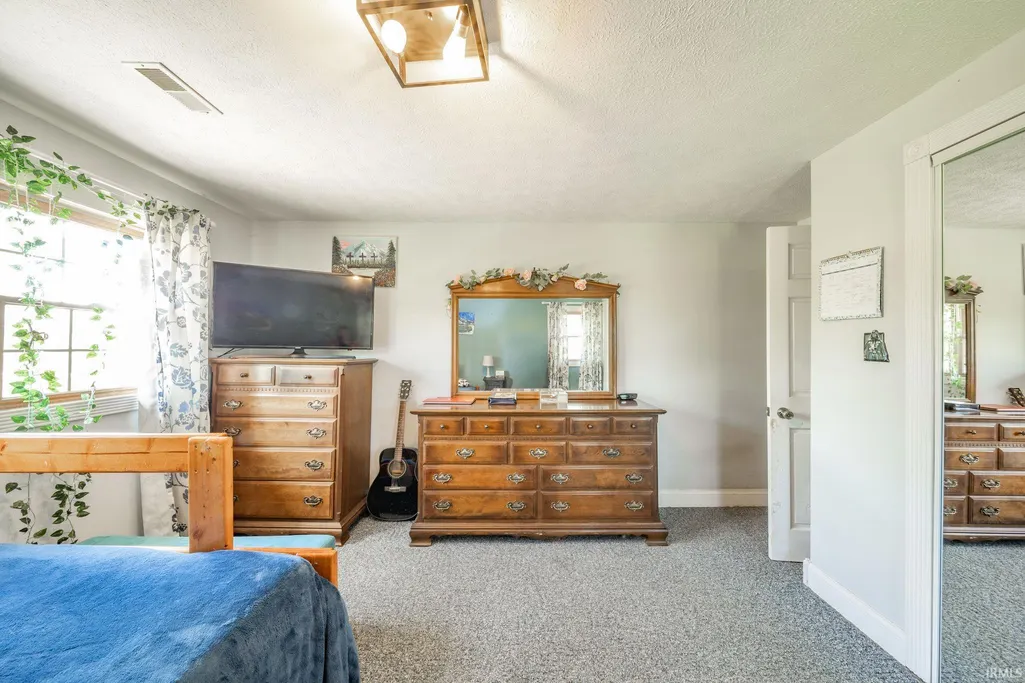
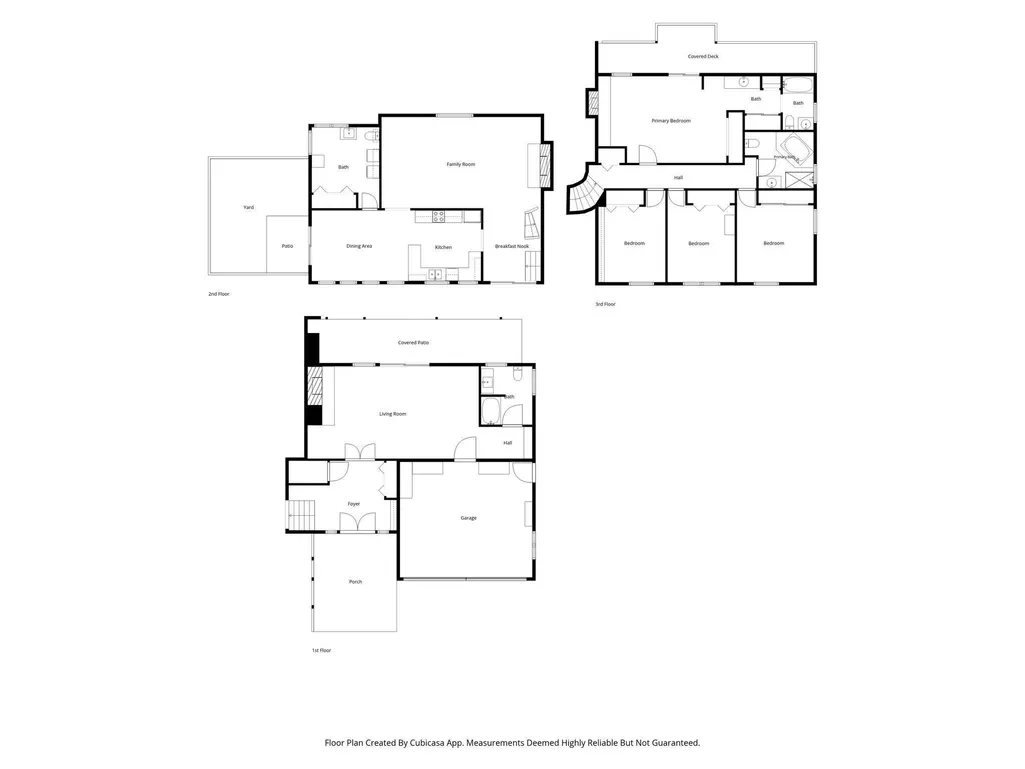
- Bedrooms4
- Full Bathrooms3
- Half Bathrooms1
- Sqr Footage2892
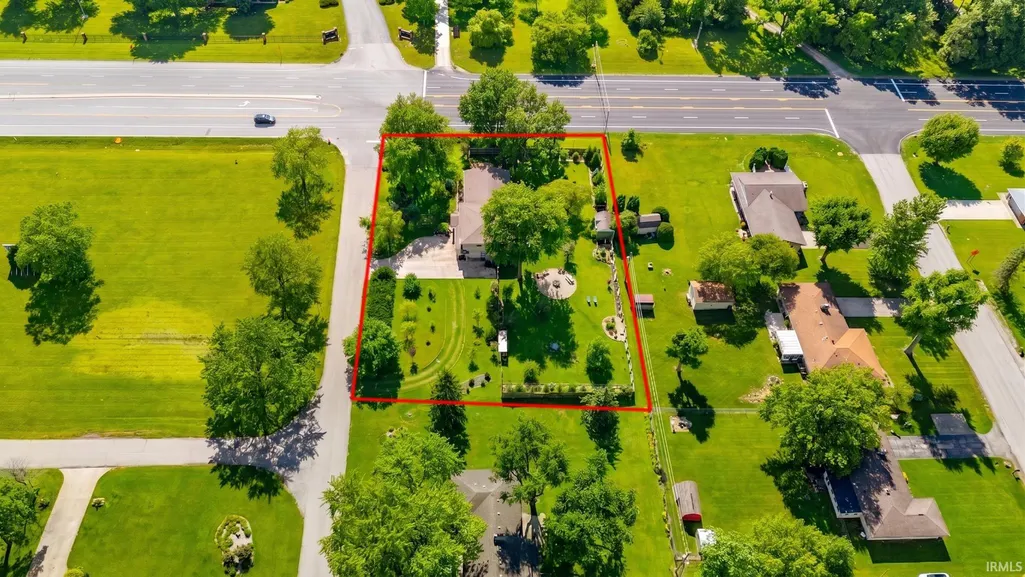
- Lot Size1.01 Acres
Data Source:
Indiana Regional MLS (IRMLS)
Property Description
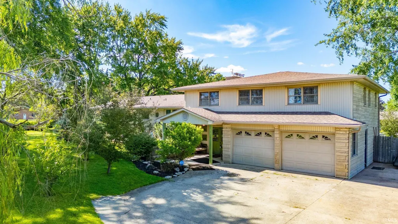
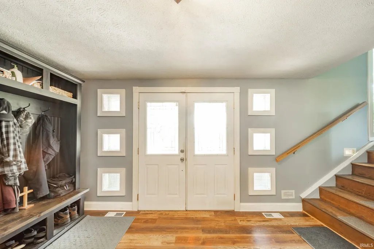
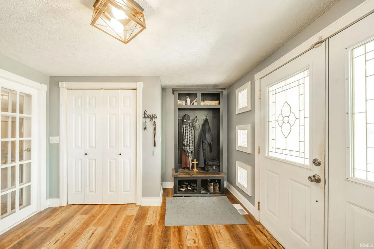
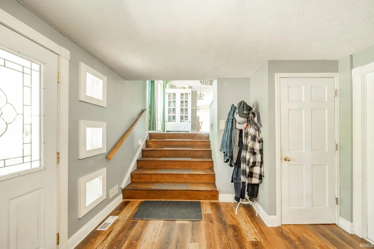
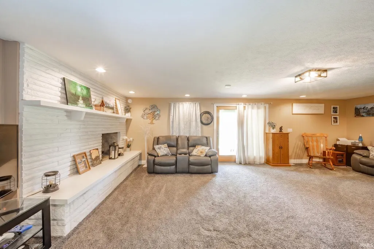
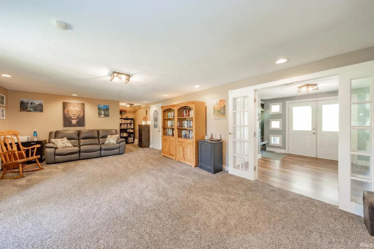
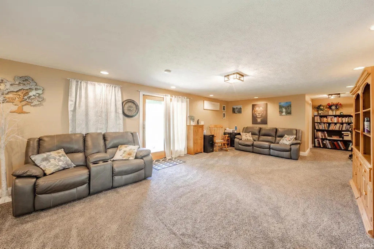
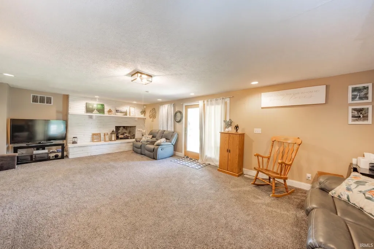
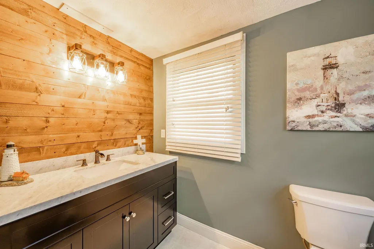
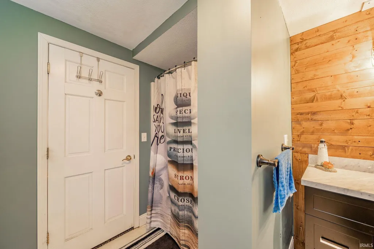
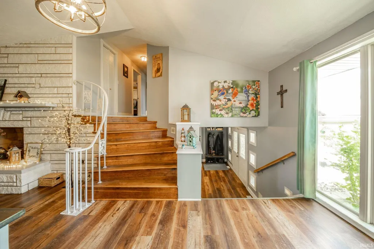
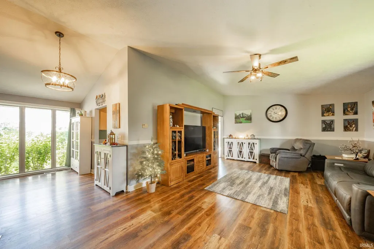
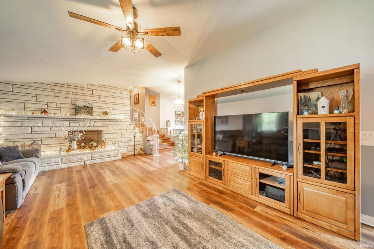
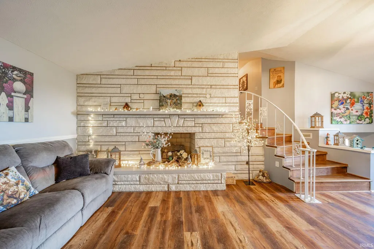
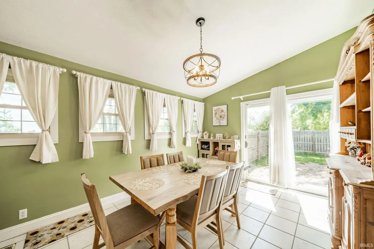
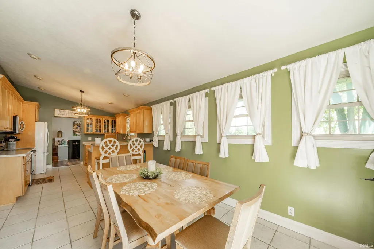
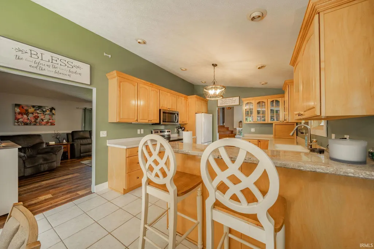
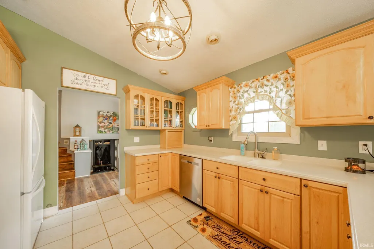
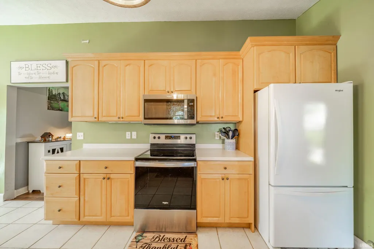
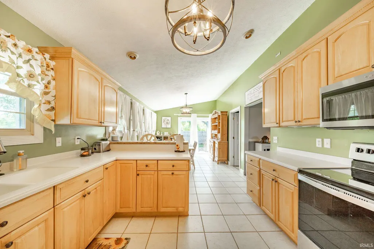
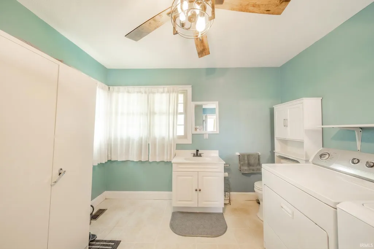
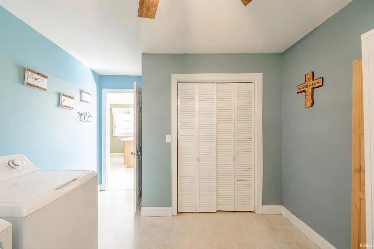
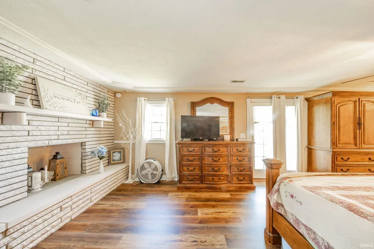
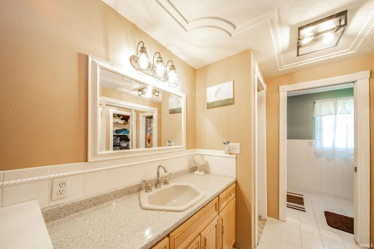
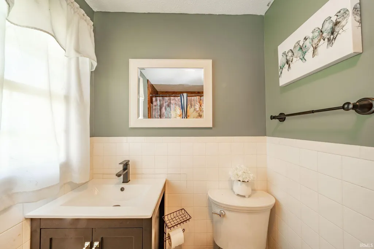
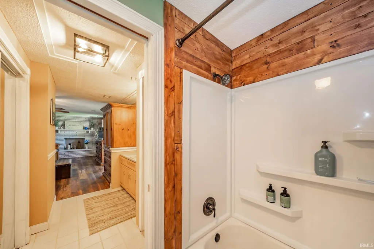
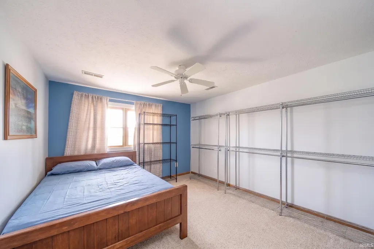
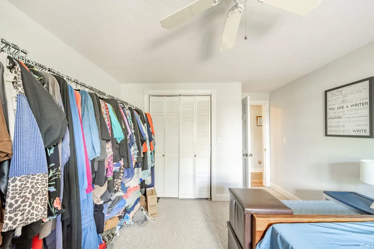
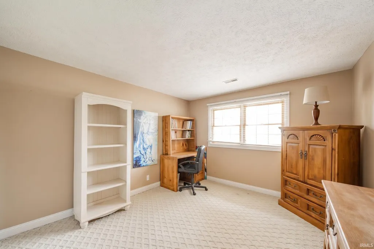
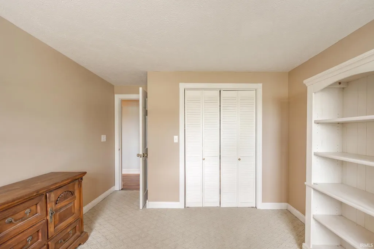
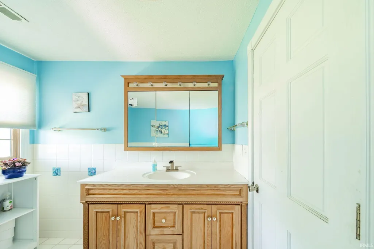
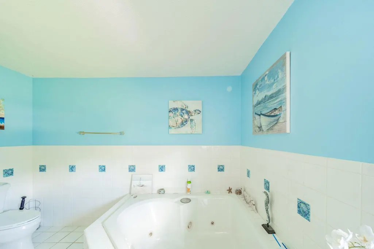
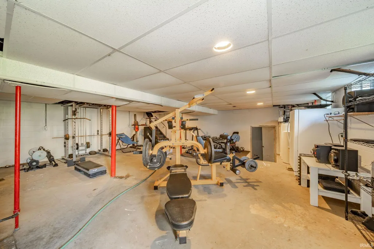
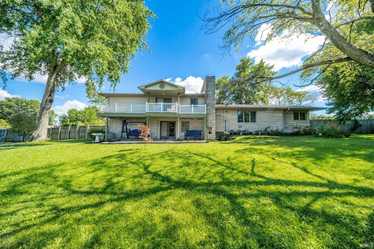
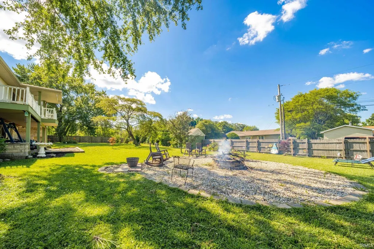
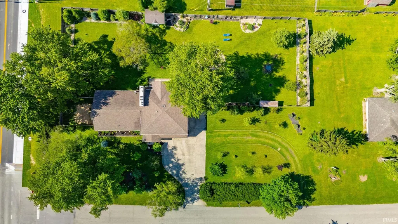
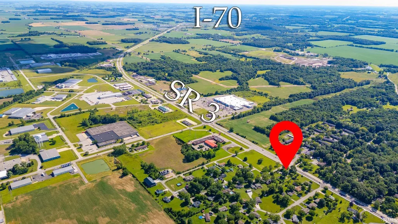
BACK ON THE MARKET - and for all the right reasons! The sellers simply needed time to find their next home, and now theyre ready. Set on more than an acre, this 4-bedroom, 3.5-bath home brings together space, privacy and updates throughout. Two separate living areas - each with a fireplace - offer plenty of room to spread out, while vaulted ceilings, a dedicated dining room and a kitchen with abundant cabinetry add to the homes character and function. Recent updates include flooring throughout, bathrooms, light fixtures and ceiling fans, plus a whole-home Culligan water filtration system. Upstairs, all four bedrooms are together, including a primary suite with a private bath and covered balcony overlooking the backyard. French doors open to a covered patio surrounded by mature trees and established landscaping, creating a tucked-away feel on over an acre. A basement with flex space, storage and backyard access, 2-car attached garage, storage shed and separate pet run round out the property - all conveniently located near shopping and I-70.
| Elementary School | Middle School | High School |
|---|---|---|
| Riley Elementary School | New Castle Middle School | New Castle High School |
| Price History | |
|---|---|
| 6/25/2026 | Listed $369,900 |
| 9/21/2026 | 3$359,900 |
General Features
| Sewer | Septic |
|---|---|
| Heating | Gas,Forced Air |
| Kitchen Level | Main |
| Cooling | Central Air |
| Laundry Y/N | Main |
| Fireplaces | Yes |
| Garage | Attached |
| Amenities | 1st Bdrm En Suite,Cable Ready,Ceiling Fan(s),Ceilings-Vaulted,Countertops-Solid Surf,Disposal,Dryer Hook Up Electric,Garage Door Opener,Jet Tub,Kennel,Landscaped,Patio Covered,Porch Covered,Range/Ove |
| Status | Active |
| Full Baths | 3 |
| Half Baths | 1 |
| Bathrooms | 4 |
| Year Built | 1962 |
| New Construction | No |
| Subdivision | None |
| Style | Tri-Level |
| Township | Henry |
| Class | RESIDENTIAL |
| Type | Site-Built Home |
| Age | 64 |
| FIPS Code | 18065 |
| Associated Document Count | 2 |
| REO | No |
| Status | Back on Market |
| Status Detail | 3 |
| Auction Y/N | No |
| Common Amenities | None |
| Dining Room Level | Main |
| Annual Taxes | 2151.32 |
| Area | Henry County |
| Location | City/Town/Suburb |
| High School | New Castle |
| City | New Castle |
| School District | New Castle Community School Corp |
| Assoc. Dues Frequency | Not Applicable |
| Architectural Style | Other |
| Total Sq Ft | 4244 |
| Elementary School | Riley |
| Middle School | New Castle |
| Legal Description | TABOR TRAILS ADD LOTS 1 & 2 |
| Virtual Tour | https://www.propertypanorama.com/instaview/irmls/202625114 |
| Agent First Name | Krista |
| Agent Last Name | Gibson |
| DOM | 22 |
| Tax Year | 2026 |
| PROPOSED FINANCING | Cash,Conventional,FHA,USDA,VA |
Interior Features
| Basement | Partial Basement,Unfinished |
|---|---|
| Fireplace(s) | 3 |
| Flooring | Carpet,Laminate,Tile |
| Other Room 1 Level | Lower |
| Kitchen Length | 14 |
| Laundry Room Width | 10 |
| Laundry Room Length | 14 |
| Kitchen Width | 11 |
| Beds | 4 |
| Total Rooms | 8 |
| Dining Room Length | 12 |
| Dining Room Width | 11 |
| Fireplace | Family Rm,Living/Great Rm,1st Bdrm,Gas Log,Wood Burning,Three + |
| Family Room Width | 15 |
| Living Room Width | 14 |
| Other Room 1 Description | foyer |
| Family Room Length | 26 |
| Living Room Length | 25 |
| Full Baths Main | 1 |
| Full Baths Upper | 2 |
| Total Finished SqFt | 2892 |
| Basement Y/N | Yes |
| Other Room 1 Length | 11 |
| Other Room 1 Width | 11 |
| Above Grade Bedrooms | 4 |
| Half Baths Main | 1 |
| 1st Bedroom Level | Upper |
| 1st Bedroom Width | 14 |
| 2nd Bedroom Length | 14 |
| 2nd Bedroom Level | Upper |
| 2nd Bedroom Width | 11 |
| 3rd Bedroom Length | 12 |
| 3rd Bedroom Level | Upper |
| 3rd Bedroom Width | 11 |
| 4th Bedroom Length | 12 |
| 4th Bedroom Level | Upper |
| 4th Bedroom Width | 12 |
| Above Grade Finished SqFt | 2892 |
| Below Grade Unfin. SqFt | 1352 |
| Living/Great Rm Level | Lower |
| Main Level SqFt | 1842 |
| Basement Material | Block |
Exterior Features
| Exterior | Stone,Vinyl |
|---|---|
| Driveway | Concrete |
| Pool | No |
| Garage Length | 21 |
| Garage Width | 18 |
| Lot Size Area | 43996 |
| Lot Dimensions | 270X163 |
| Lot Description | Corner,Level,0-2.9999 |
| Fence | Full,Privacy,Wood |
| Garage SqFt | 378 |
| Water Features | None |
| Well Type | Private |
| Approx. Lot Size Acres | 1.01 |
| Garage Capacity | 2 |
| ROOF MATERIAL | Shingle |
| Waterfront Y/N | No |
| Garage Y/N | Yes |
Amenities
- Foreclosure
- Views
- New Construction
- Adult 55+
- Lease To Own
- No HOA Fees
- Furnished
- Primary On Main
- Air Conditioning
- Seller Finance
- Green
- Fixer Upper
- Horse
- Golf
- Fireplace
- Deck
- Garage
- Basement
- Pool
 IDX information is provided exclusively for consumers personal, non-commercial use and may not be used for any purpose other than to identify prospective properties consumers may be interested in purchasing. Data is deemed reliable but is not guaranteed accurate by the MLS. IDX information is provided by the Indiana Regional MLS.
Information last updated on September 22, 2026 12:53 AM UTC
IDX information is provided exclusively for consumers personal, non-commercial use and may not be used for any purpose other than to identify prospective properties consumers may be interested in purchasing. Data is deemed reliable but is not guaranteed accurate by the MLS. IDX information is provided by the Indiana Regional MLS.
Information last updated on September 22, 2026 12:53 AM UTC
Property vs Single Family Average in 47362
Price
Taxes
Year Built
Visits

 MIBOR REALTOR® Association All information deemed reliable but not guaranteed. All properties are subject to prior sale, change or withdrawal. Neither listing broker(s) or information provider(s) shall be responsible for any typographical errors, misinformation, misprints and shall be held totally harmless. Listing(s) information is provided for consumer's personal, non-commercial use and may not be used for any purpose other than to identify prospective properties consumers may be interested in purchasing. The data relating to real estate for sale on this website comes in part from the Internet Data Exchange program of the Multiple Listing Service. Real estate listings held by brokerage firms other than REMAX First Integrity may be marked with the Internet Data Exchange logo and detailed information about those properties will include the name of the listing broker(s) when required by the MLS. Copyright ©2026 All rights reserved.
Last Updated: September 22, 2026 12:55 AM UTC
MIBOR REALTOR® Association All information deemed reliable but not guaranteed. All properties are subject to prior sale, change or withdrawal. Neither listing broker(s) or information provider(s) shall be responsible for any typographical errors, misinformation, misprints and shall be held totally harmless. Listing(s) information is provided for consumer's personal, non-commercial use and may not be used for any purpose other than to identify prospective properties consumers may be interested in purchasing. The data relating to real estate for sale on this website comes in part from the Internet Data Exchange program of the Multiple Listing Service. Real estate listings held by brokerage firms other than REMAX First Integrity may be marked with the Internet Data Exchange logo and detailed information about those properties will include the name of the listing broker(s) when required by the MLS. Copyright ©2026 All rights reserved.
Last Updated: September 22, 2026 12:55 AM UTC
 Richmond Association of REALTORS® All information deemed reliable but not guaranteed. All properties are subject to prior sale, change or withdrawal. Neither listing broker(s) or information provider(s) shall be responsible for any typographical errors, misinformation, misprints and shall be held totally harmless. Listing(s) information is provided for consumer's personal, non-commercial use and may not be used for any purpose other than to identify prospective properties consumers may be interested
