








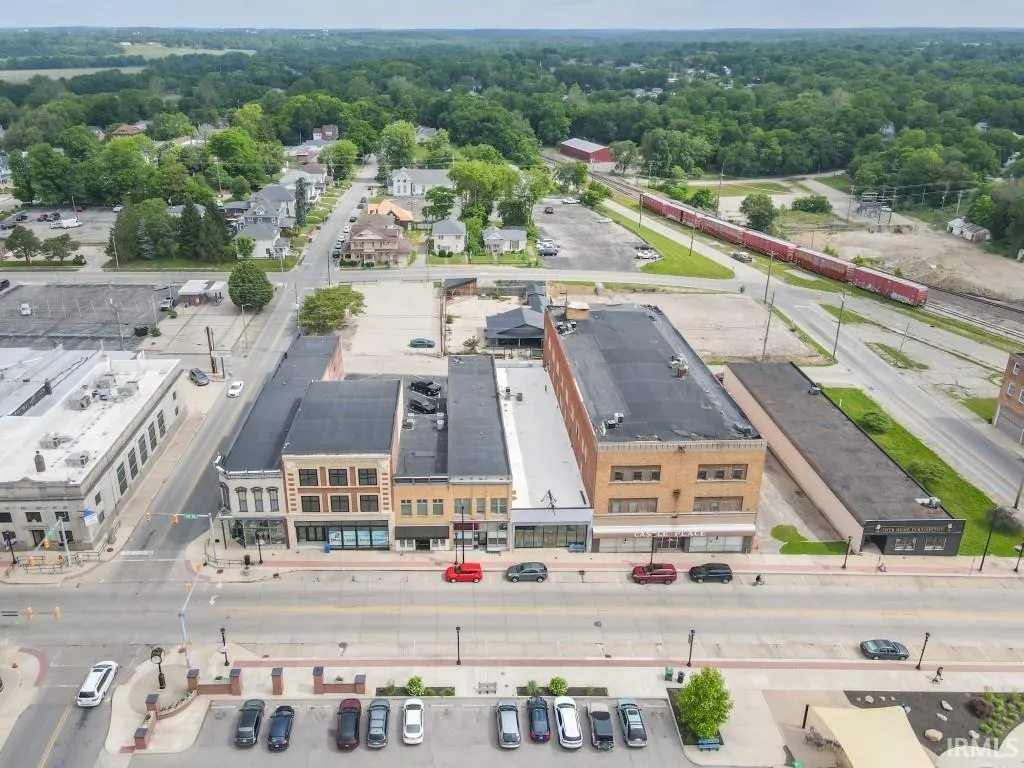
Address
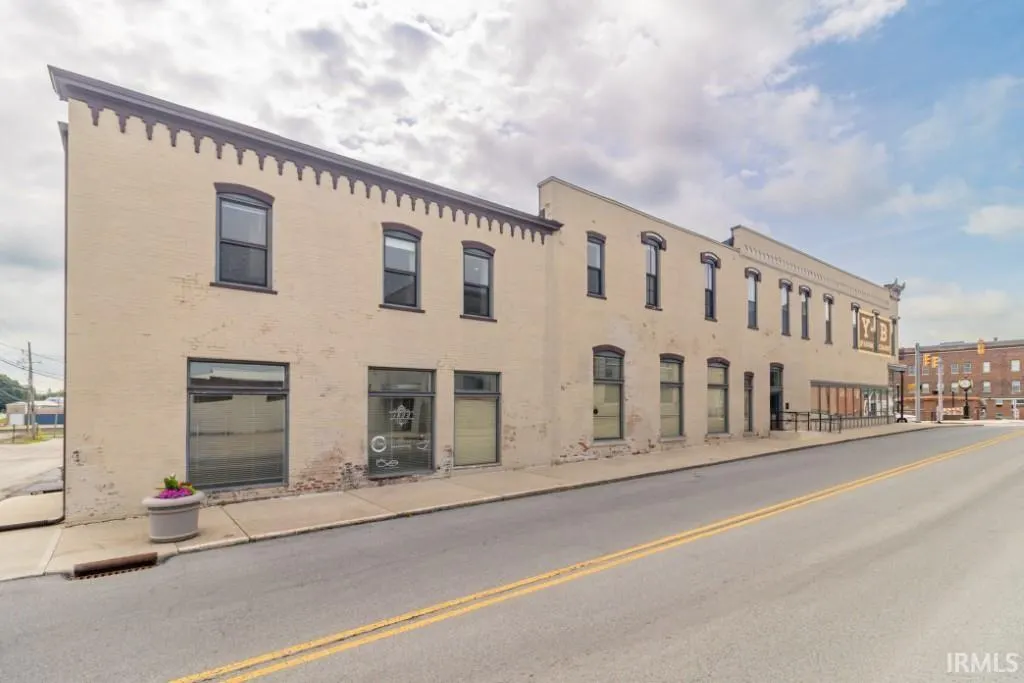
1406 Broad St #101, New Castle, IN
Price
$ 179,900
Property Attributes
- MLS#202622527
- TypeCondos
- Listing Status Active
- CountyHENRY
- CityNew Castle
- AreaHenry
- Zip47362
- Style
- Year Built1900
- Taxes$ 522
- Price$ 179,900
- Bedrooms3
- Full Bathrooms2
- Half Bathrooms0
- Sqr Footage1875
Data Source:
Indiana Regional MLS (IRMLS)
Property Description
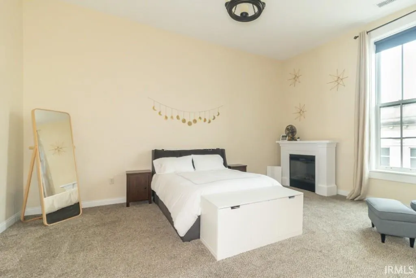
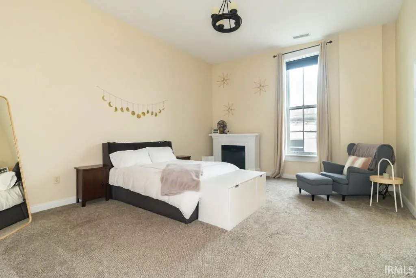
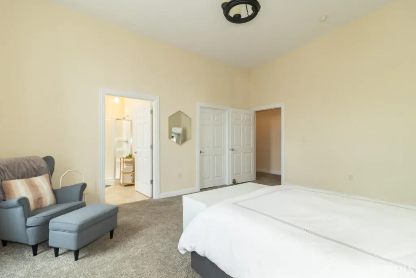
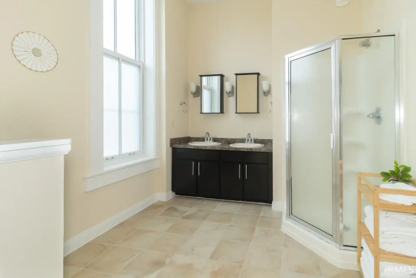
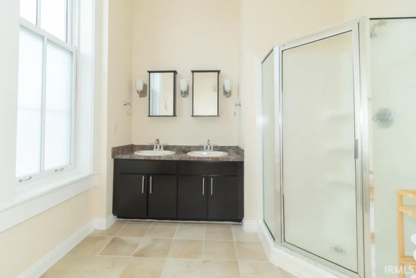
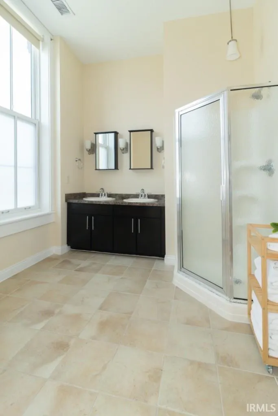
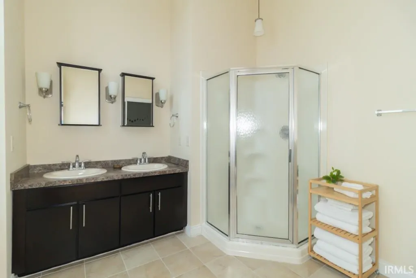
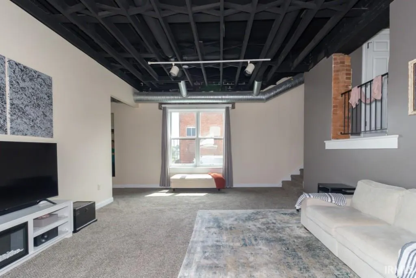
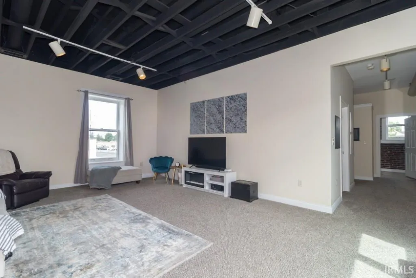
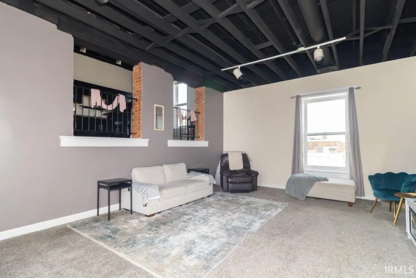
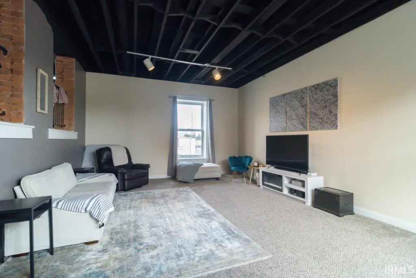
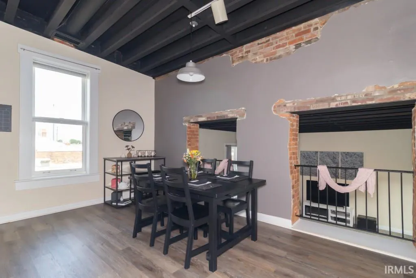
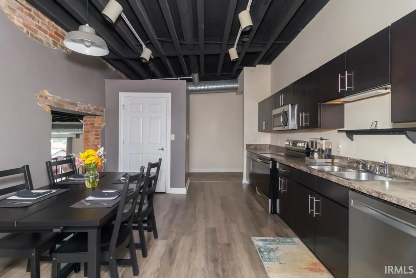
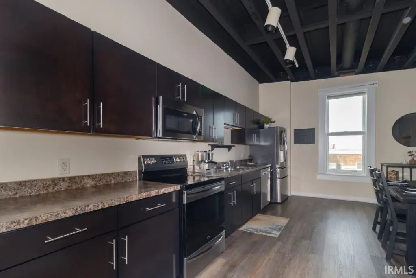
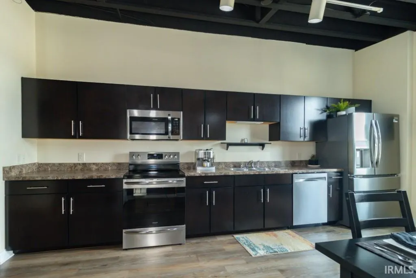
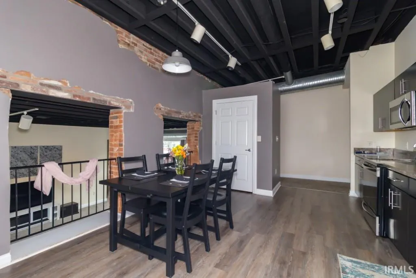
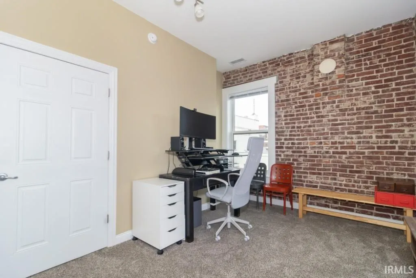
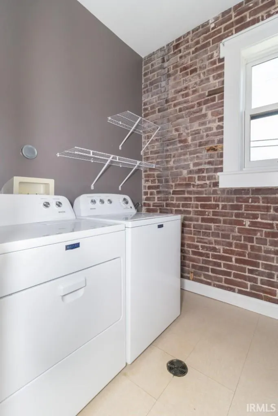
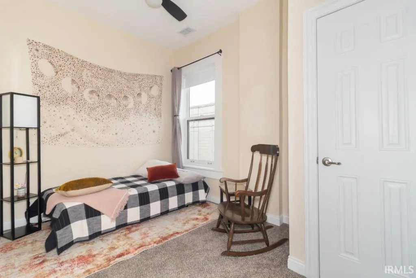
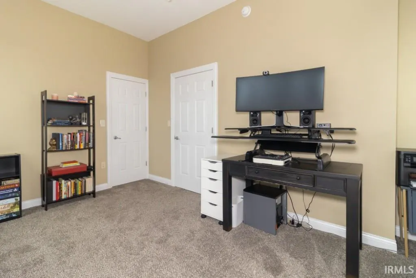
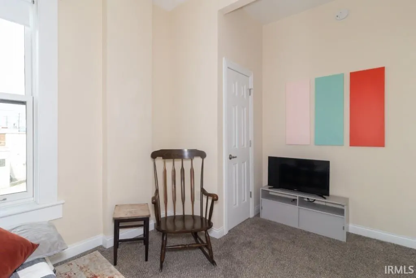
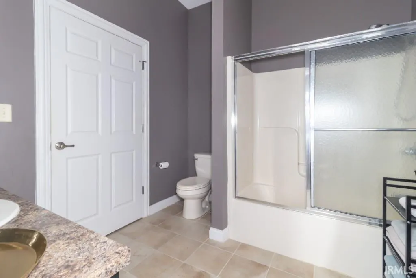
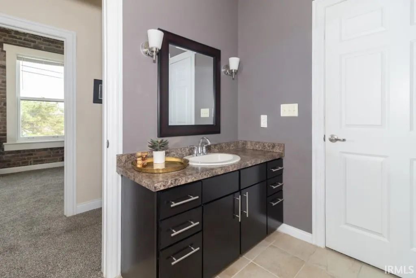
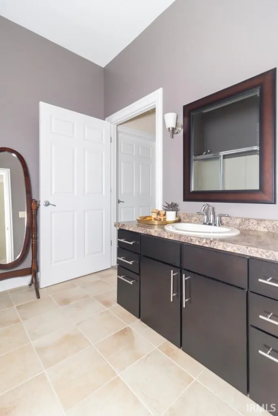
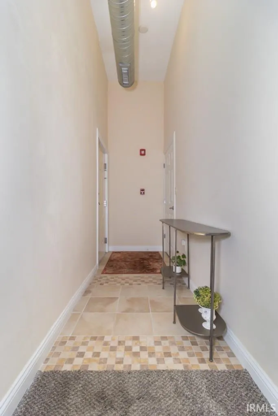
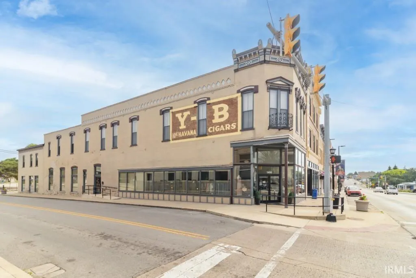
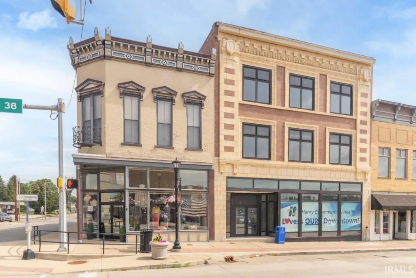
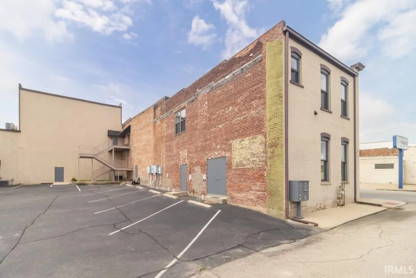
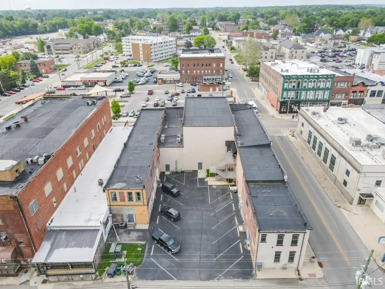
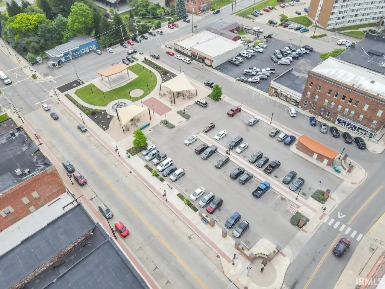
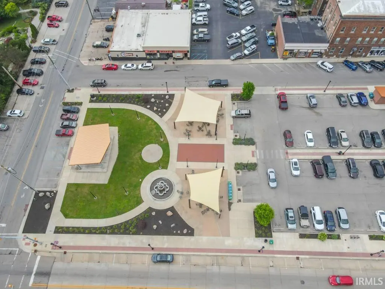
Experience the charm and convenience of downtown living in this beautifully maintained 3-bedroom, 2-bath condo offering 1,875 square feet of stylish, low-maintenance living. Thoughtfully designed by a professional architectural firm during the building's renovation, this unique home showcases soaring ceilings, exposed brick accents, abundant natural light, and an inviting loft-inspired atmosphere throughout. The spacious living area is perfect for both relaxing and entertaining, the primary bedroom is highlighted by a beautiful electric fireplace that adds warmth and character to the space. The well-appointed eat-in kitchen features abundant cabinetry, generous counter space, a pantry, and new appliances, including a new above-range microwaveall of which remain with the home for true move-in-ready convenience. The flexible floor plan offers three full bedrooms, allowing the versatility to create a home office, exercise room, or additional living space to suit your needs. The primary suite includes a walk-in closet, while thoughtfully designed storage solutions and ample closet space can be found throughout the home. Separate utility rooms provide additional storage, and the washer and dryer (less than a year old), along with upgraded dryer ventilation, are included. Recent updates and improvements include newer flooring, a newer HVAC system, new window screens throughout, and fresh exterior paint on the stairs and entry door, reflecting the exceptional care this home has received. Ideally located directly across from 1400 Plaza, you'll enjoy being within walking distance of downtown New Castle's growing selection of restaurants, coffee shops, boutiques, and local businesses. Two dedicated parking spaces provide added convenience. The HOA fee of just $100 per month covers shared exterior and common area insurance, common area maintenance, snow removal, and more - allowing you to enjoy a carefree lifestyle in the heart of the city.
| Elementary School | Middle School | High School |
|---|---|---|
| Eastwood Elementary School | New Castle Middle School | New Castle High School |
| Price History | |
|---|---|
| 6/10/2026 | Listed $198,500 |
| 6/23/2026 | 5$189,900 |
| 7/30/2026 | 3$184,900 |
| 8/28/2026 | 3$179,900 |
General Features
| Sewer | City |
|---|---|
| Heating | Electric,Forced Air,Heat Pump |
| Kitchen Level | Main |
| Cooling | Central Air |
| Laundry Y/N | Main |
| Fireplaces | Yes |
| Amenities | 1st Bdrm En Suite,Cable Available,Ceiling-9+,Closet(s) Walk-in,Countertops-Laminate,Dryer Hook Up Electric,Eat-In Kitchen,Pantry-Walk In,Range/Oven Hook Up Elec,Stand Up Shower,Washer Hook-Up |
| Status | Active |
| Full Baths | 2 |
| Bathrooms | 2 |
| Year Built | 1900 |
| New Construction | No |
| Subdivision | None |
| Style | One Story |
| Township | Henry |
| Class | RESIDENTIAL |
| Type | Condo/Villa |
| Age | 126 |
| Unit Number | 101 |
| FIPS Code | 18065 |
| Associated Document Count | 4 |
| REO | No |
| Status | Active |
| Auction Y/N | No |
| Common Amenities | None |
| Annual Taxes | 522 |
| Area | Henry County |
| Location | City/Town/Suburb |
| High School | New Castle |
| City | New Castle |
| School District | New Castle Community School Corp |
| Assoc. Dues Frequency | Monthly |
| HOA Fees $ | 100 |
| Architectural Style | Other |
| Total Sq Ft | 1875 |
| Elementary School | Eastwood |
| Middle School | New Castle |
| Legal Description | MAXWELL COMMONS CONDOMINIUMS UNIT R-1 |
| Virtual Tour | https://www.propertypanorama.com/instaview/irmls/202622527 |
| Agent First Name | Susan |
| Agent Last Name | Neal |
| DOM | 106 |
| Tax Year | 2025 |
| PROPOSED FINANCING | Cash,Conventional,FHA,USDA,VA |
Interior Features
| Basement | None |
|---|---|
| Fireplace(s) | 1 |
| Kitchen Length | 18 |
| Laundry Room Width | 7 |
| Laundry Room Length | 7 |
| Kitchen Width | 12 |
| Beds | 3 |
| Total Rooms | 5 |
| Fireplace | Electric |
| Living Room Width | 15 |
| Living Room Length | 22 |
| Full Baths Main | 2 |
| Total Finished SqFt | 1875 |
| Basement Y/N | No |
| Above Grade Bedrooms | 3 |
| 1st Bedroom Level | Main |
| 1st Bedroom Width | 14 |
| 2nd Bedroom Length | 15 |
| 2nd Bedroom Level | Main |
| 2nd Bedroom Width | 10 |
| 3rd Bedroom Length | 9 |
| 3rd Bedroom Level | Main |
| 3rd Bedroom Width | 13 |
| Above Grade Finished SqFt | 1875 |
| Living/Great Rm Level | Main |
| Main Level SqFt | 1875 |
Exterior Features
| Exterior | Brick |
|---|---|
| Driveway | Asphalt |
| Pool | No |
| Lot Dimensions | X |
| Lot Description | Other |
| Fence | None |
| Water Features | None |
| Off Street Parking Y/N | Yes |
| ROOF MATERIAL | Rolled,Rubber |
| Waterfront Y/N | No |
| Garage Y/N | No |
Amenities
- Foreclosure
- Views
- New Construction
- Adult 55+
- Lease To Own
- No HOA Fees
- Furnished
- Pets
- Primary On Main
- Air Conditioning
- Seller Finance
- Green
- Fixer Upper
- Horse
- Golf
- Fireplace
- Deck
- Garage
- Basement
- Pool
 IDX information is provided exclusively for consumers personal, non-commercial use and may not be used for any purpose other than to identify prospective properties consumers may be interested in purchasing. Data is deemed reliable but is not guaranteed accurate by the MLS. IDX information is provided by the Indiana Regional MLS.
Information last updated on September 25, 2026 3:07 AM UTC
IDX information is provided exclusively for consumers personal, non-commercial use and may not be used for any purpose other than to identify prospective properties consumers may be interested in purchasing. Data is deemed reliable but is not guaranteed accurate by the MLS. IDX information is provided by the Indiana Regional MLS.
Information last updated on September 25, 2026 3:07 AM UTC
Property vs Condos Average in 47362
Price
Taxes
Year Built
Visits

 MIBOR REALTOR® Association All information deemed reliable but not guaranteed. All properties are subject to prior sale, change or withdrawal. Neither listing broker(s) or information provider(s) shall be responsible for any typographical errors, misinformation, misprints and shall be held totally harmless. Listing(s) information is provided for consumer's personal, non-commercial use and may not be used for any purpose other than to identify prospective properties consumers may be interested in purchasing. The data relating to real estate for sale on this website comes in part from the Internet Data Exchange program of the Multiple Listing Service. Real estate listings held by brokerage firms other than REMAX First Integrity may be marked with the Internet Data Exchange logo and detailed information about those properties will include the name of the listing broker(s) when required by the MLS. Copyright ©2026 All rights reserved.
Last Updated: September 25, 2026 3:07 AM UTC
MIBOR REALTOR® Association All information deemed reliable but not guaranteed. All properties are subject to prior sale, change or withdrawal. Neither listing broker(s) or information provider(s) shall be responsible for any typographical errors, misinformation, misprints and shall be held totally harmless. Listing(s) information is provided for consumer's personal, non-commercial use and may not be used for any purpose other than to identify prospective properties consumers may be interested in purchasing. The data relating to real estate for sale on this website comes in part from the Internet Data Exchange program of the Multiple Listing Service. Real estate listings held by brokerage firms other than REMAX First Integrity may be marked with the Internet Data Exchange logo and detailed information about those properties will include the name of the listing broker(s) when required by the MLS. Copyright ©2026 All rights reserved.
Last Updated: September 25, 2026 3:07 AM UTC
 Richmond Association of REALTORS® All information deemed reliable but not guaranteed. All properties are subject to prior sale, change or withdrawal. Neither listing broker(s) or information provider(s) shall be responsible for any typographical errors, misinformation, misprints and shall be held totally harmless. Listing(s) information is provided for consumer's personal, non-commercial use and may not be used for any purpose other than to identify prospective properties consumers may be interested
